

Steel Fabrication
Fabricated Frame Package
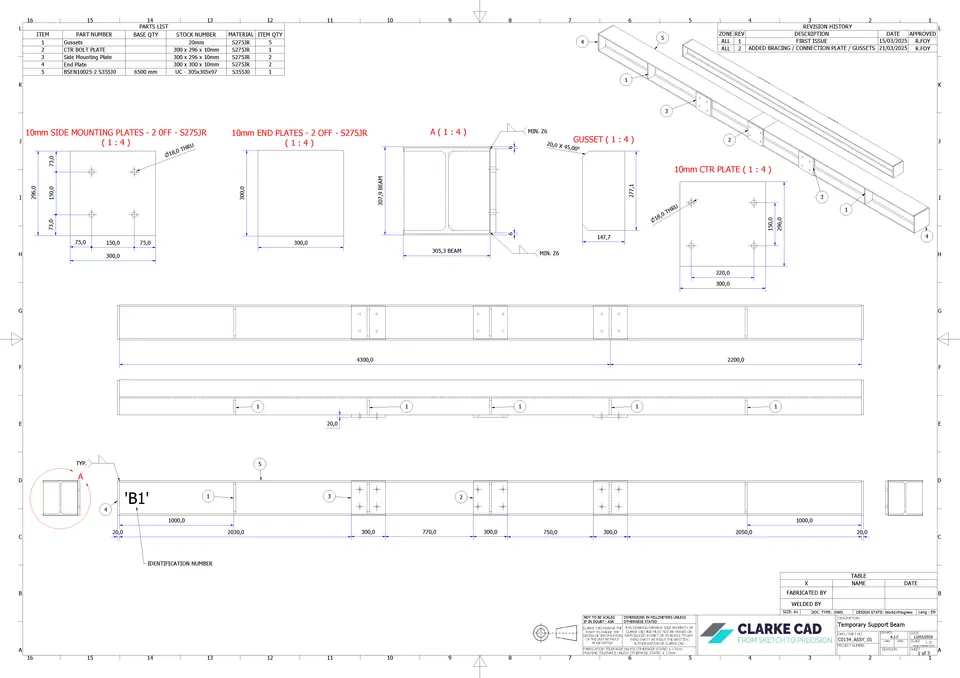
A drawing-pack capability view showing how frame information can be structured for review, assembly planning and build coordination.
What came in
- Brief and constraints
- Photographs
- Workshop limits
What was prepared
- Frame family drawings
- Assembly notes
- Parts schedule
Project notes
Challenge
This drawing-pack capability page shows how frame information can be arranged when a workshop needs clear drawings, part references and assembly notes.
Clarke CAD scope
The scope covers turning a frame concept into practical fabrication documents that help with quoting, cutting, checking fit-up and coordinating the build sequence.
Deliverables
- Frame elevation and component drawings
- Assembly notes for workshop reference
- Basic part identification and fixing guidance
Outcome
This capability view shows how a frame concept can be organised into practical workshop drawings and assembly information.
Project information
This page describes a drawing-pack capability rather than a named client case study. It is included to make the possible structure of frame information clear without identifying a customer project.
Project visuals