

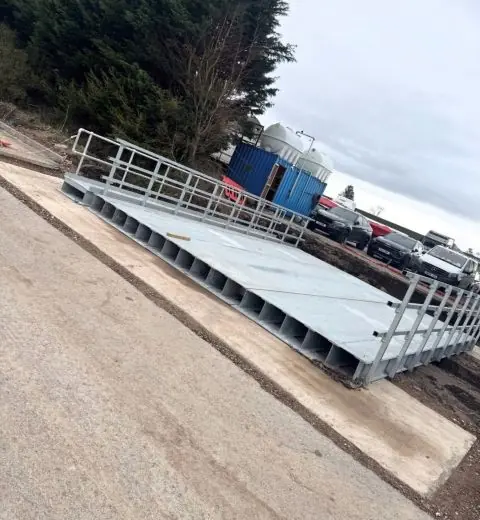
Steel Fabrication
Bridge Fabrication Drawings
Installed bridge project supported by a proper fabrication drawing package so the finished steelwork and the issued detail can be checked against the same job.
Clarke CAD · From sketch to precision
Direct 3D modelling, 2D detailing and coordinated workshop drawing packs for fabricators, contractors and engineering teams. Start with a sketch, photograph, existing drawing or model.
Featured work
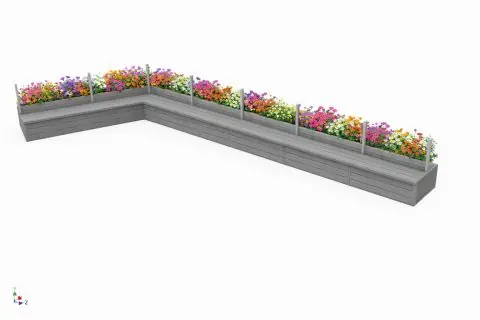
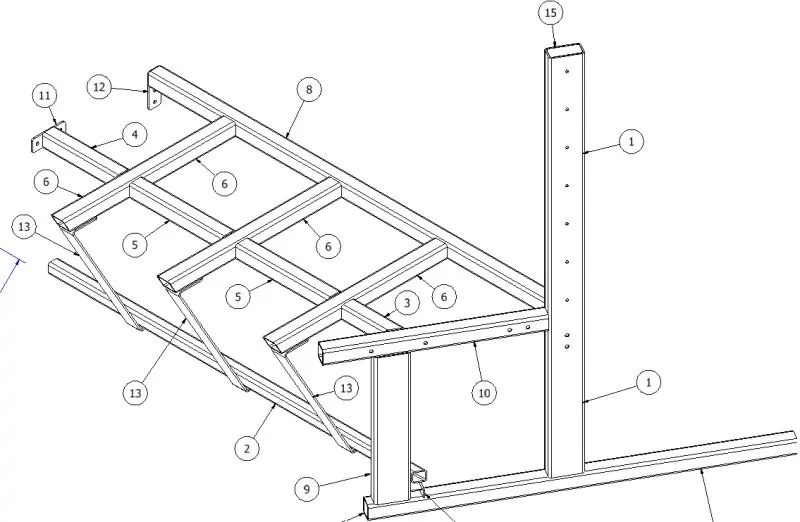
steel fabrication
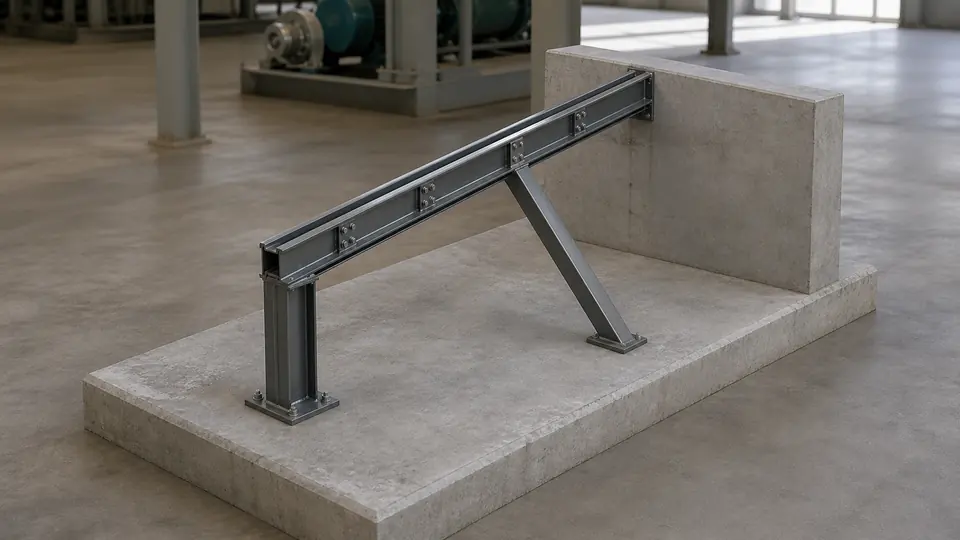
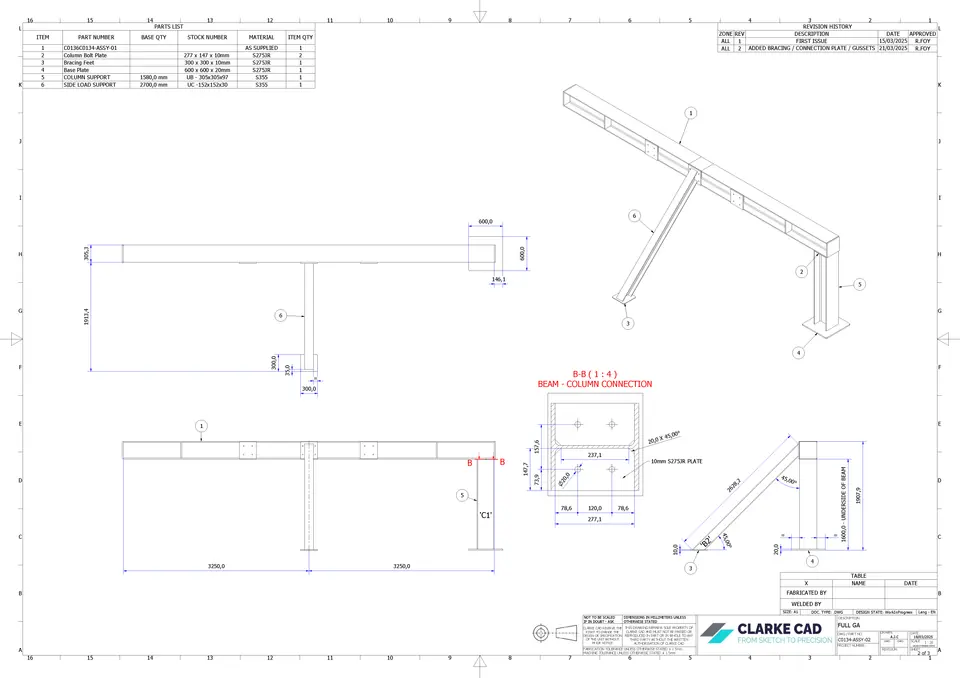
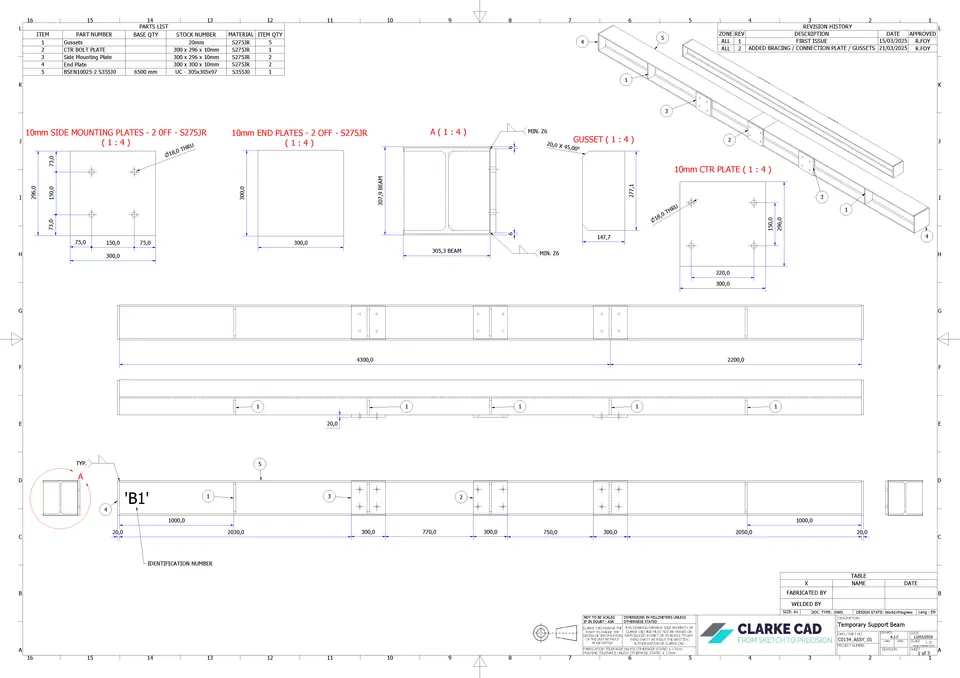
Bench terrace package developed from concept geometry into fabrication-ready steelwork for a balcony installation with planters, wire rope and composite cladding.
Useful outputs
3D parts and assemblies developed from sketches, dimensions, photographs or existing geometry.
Explore 3D modelling 02Clear 2D technical drawings with dimensions, connections and fabrication details.
Explore technical drawings 03Coordinated general arrangements, part sheets and revision-controlled drawing packs.
Explore drawing packsProject contexts
Selected work
Project photographs and drawing information answer different practical questions before work is issued.
Steel Fabrication
Installed bridge project supported by a proper fabrication drawing package so the finished steelwork and the issued detail can be checked against the same job.
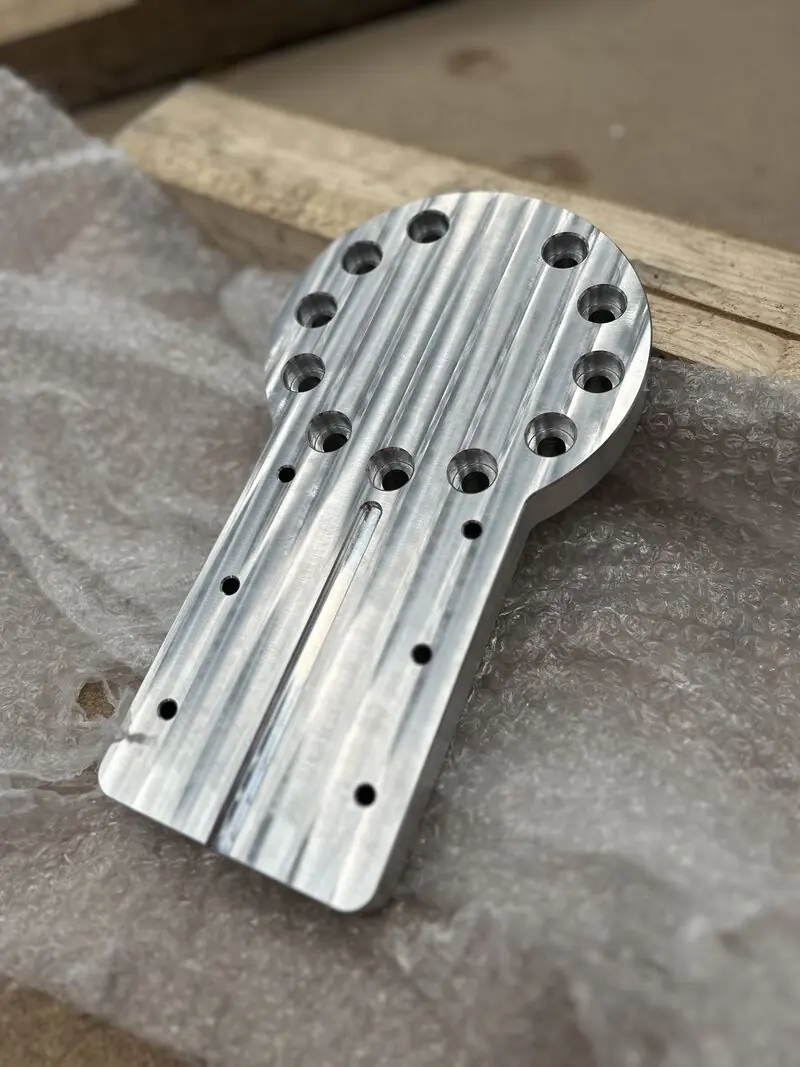
Plant & Machinery
Machined spindle plate package in aluminium 6082-T6, designed and drawn for manufacture with a tightly controlled boss tolerance range.
Drawing capability
Clear overall views, references and connection information arranged for review before the drawing pack is issued.
Explore drawing packsProcess
Start with the information you already have. The scope, review points and required outputs can then be agreed before the drawing pack is issued.
Share the sketch, drawing, dimensions, photographs or model information available.
Agree the required outputs and review points before modelling or detailing begins.
Develop the geometry and drawing information for review, coordination and revision.
Issue the agreed drawing information for review, quotation or fabrication planning.
Direct contact
Clarke CAD keeps the route from the first sketch to the drawing information practical and straightforward. Questions can be resolved against the model, drawings and supplied project information.
About Clarke CADSend a Sketch
Send the available information and describe what you need to manufacture, review or install.