

Steel Fabrication
Bridge Fabrication Drawings
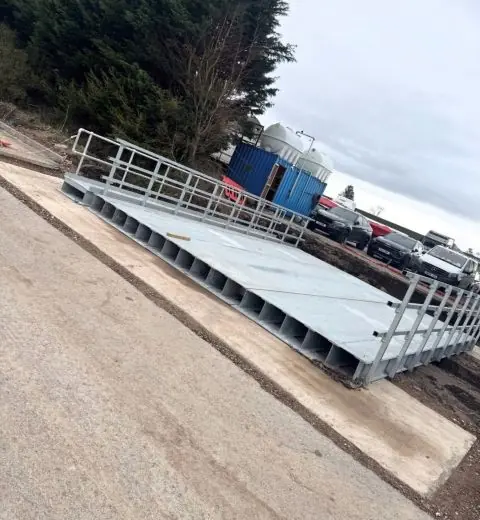
Installed bridge project supported by a proper fabrication drawing package so the finished steelwork and the issued detail can be checked against the same job.
- Bridge fabrication drawings
Project work
A selection of CAD work showing supplied information, developed geometry and drawing outputs. The focus is on the work that helps a job move through review, quotation and fabrication planning.
Featured work
steel fabrication
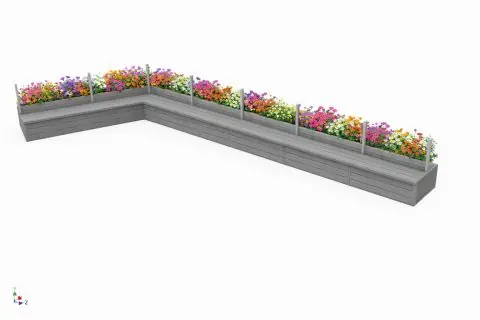
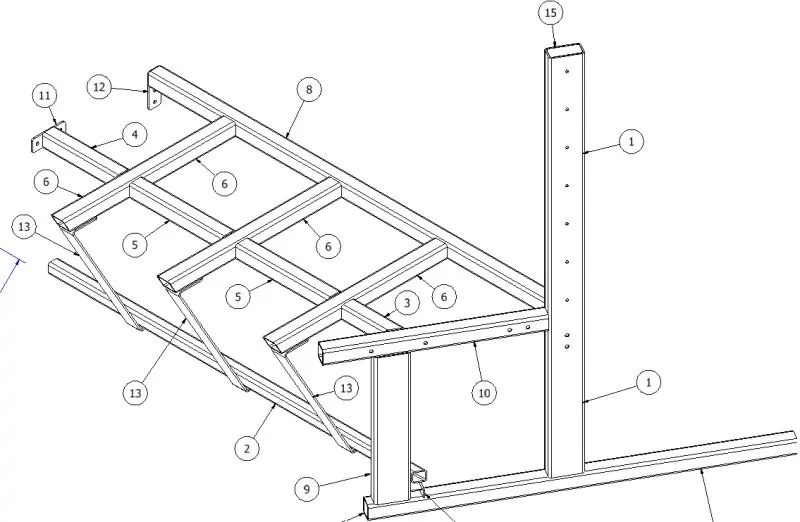
Bench terrace package developed from concept geometry into fabrication-ready steelwork for a balcony installation with planters, wire rope and composite cladding.
Model views, drawing sheets and practical information for review, quotation and fabrication planning.
Steel Fabrication
Installed bridge project supported by a proper fabrication drawing package so the finished steelwork and the issued detail can be checked against the same job.
Plant & Machinery
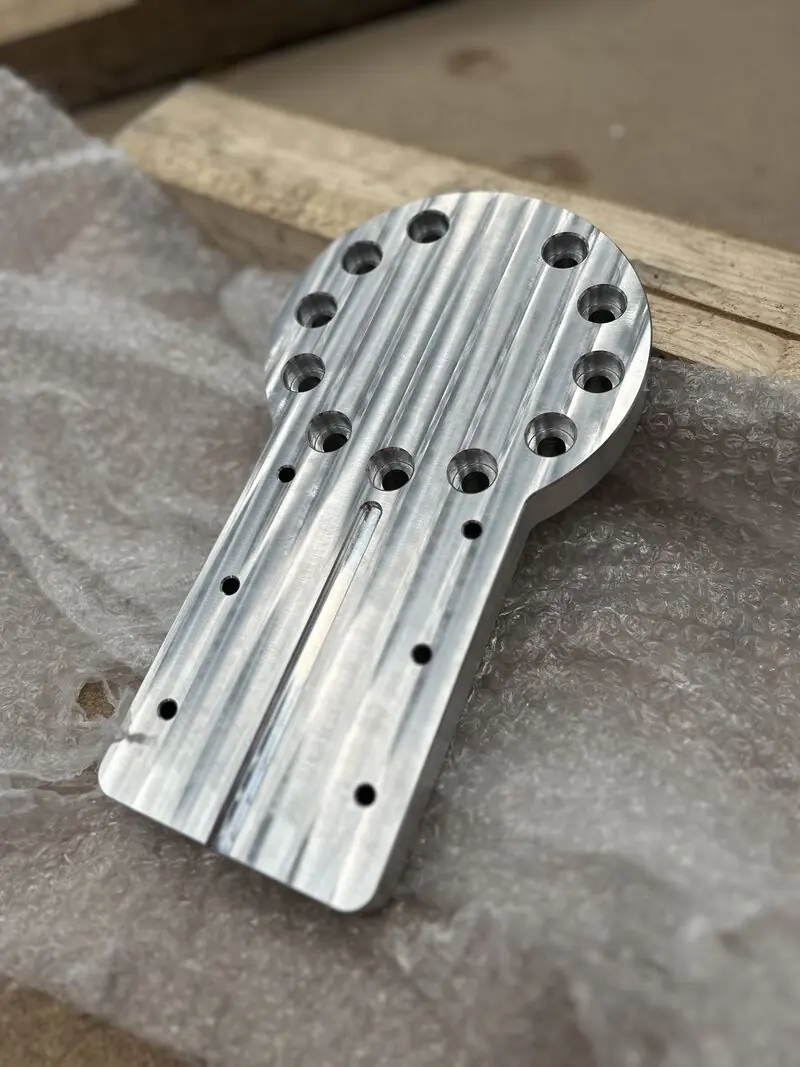
Machined spindle plate package in aluminium 6082-T6, designed and drawn for manufacture with a tightly controlled boss tolerance range.
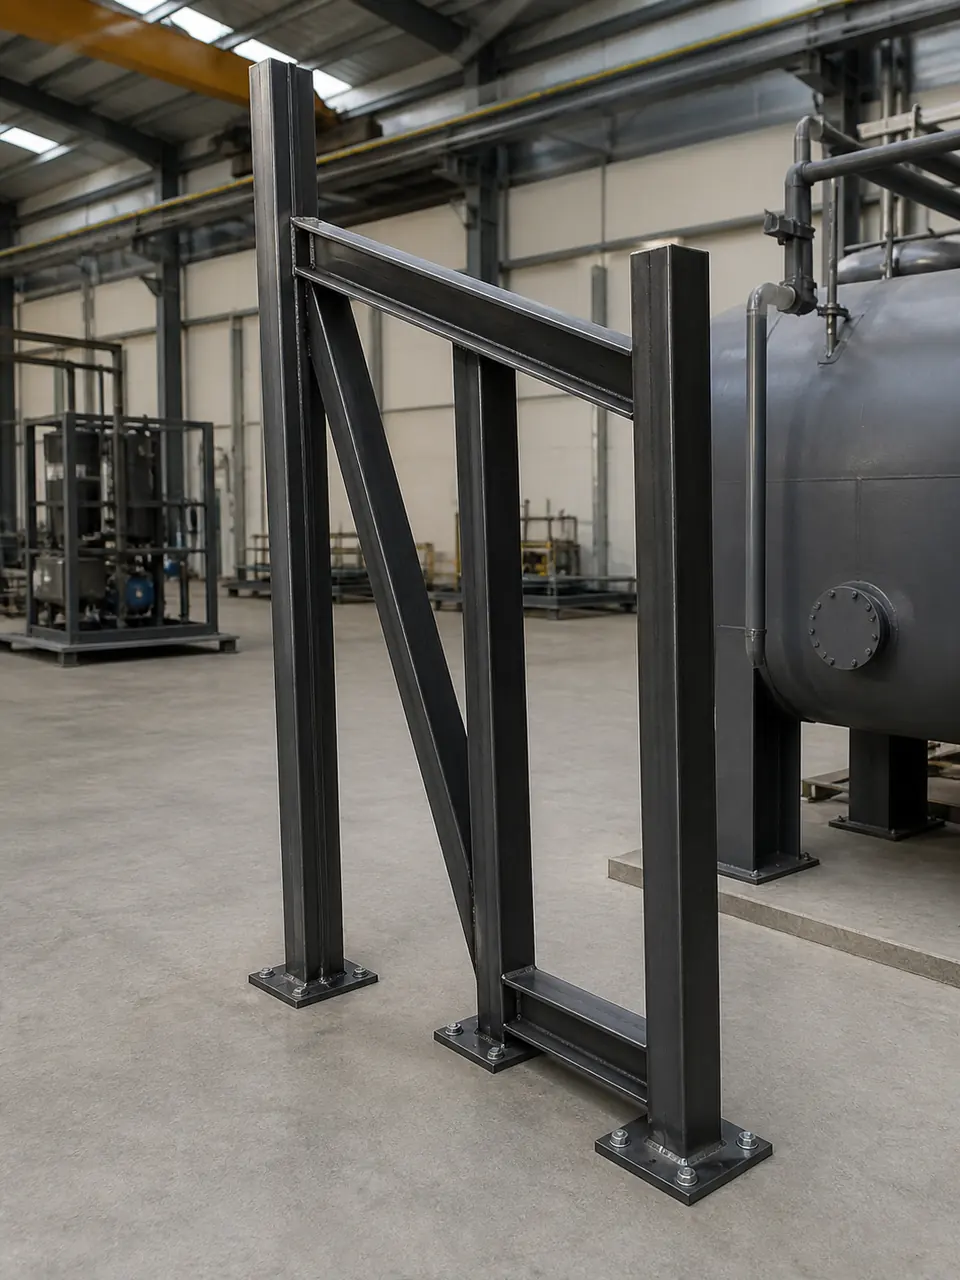
Steel Fabrication
Support frame project developed from a marked-up site sketch into cleaner 3D geometry and fabrication-led review information.
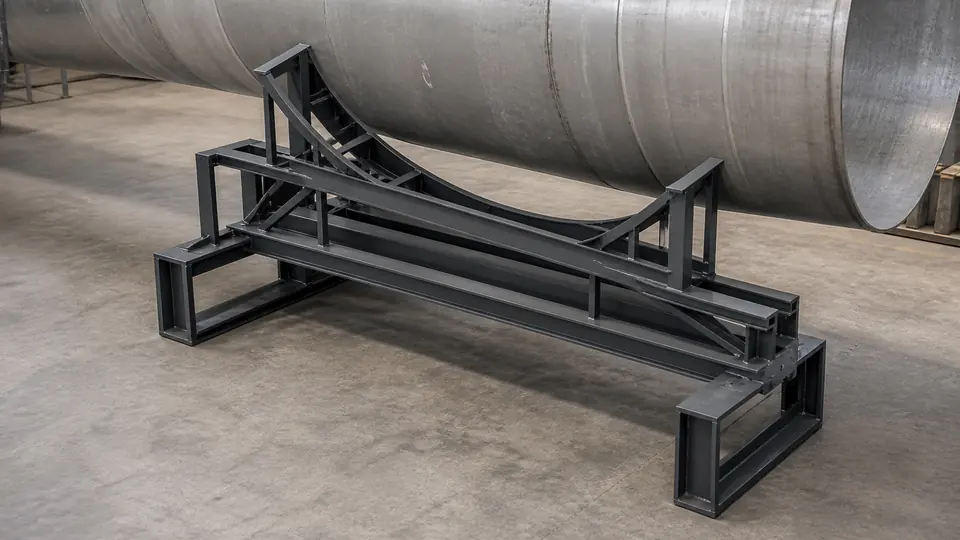
Industrial Plant
Support project for a large duct assembly, developed from supplied sketches into reviewable 3D geometry and clearer fabrication information.
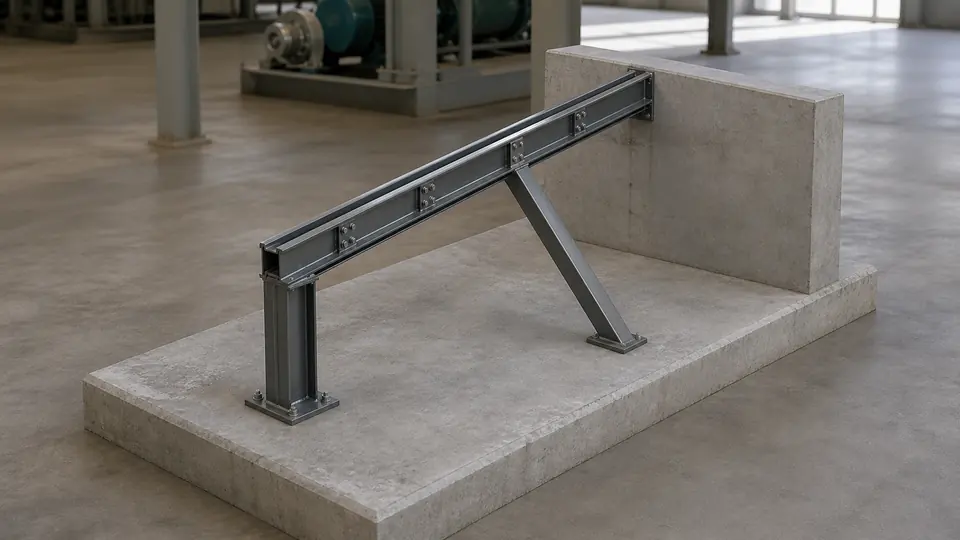
Industrial Plant
Support beam arrangement documented with part sheets, connection details and a matching 3D model for review.
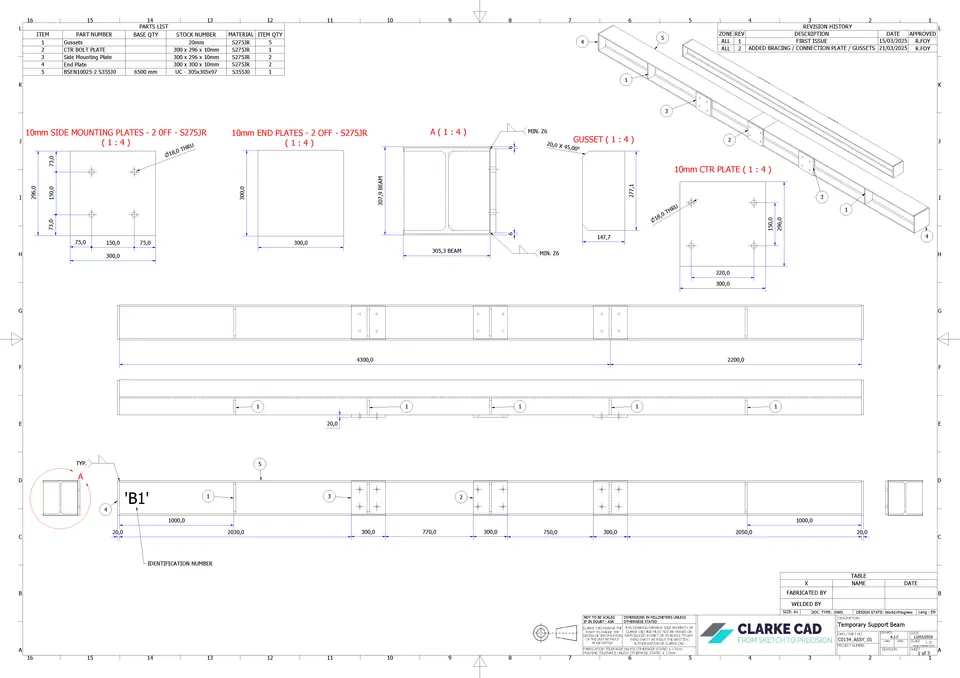
Steel Fabrication
A drawing-pack capability view showing how frame information can be structured for review, assembly planning and build coordination.
Steel Fabrication
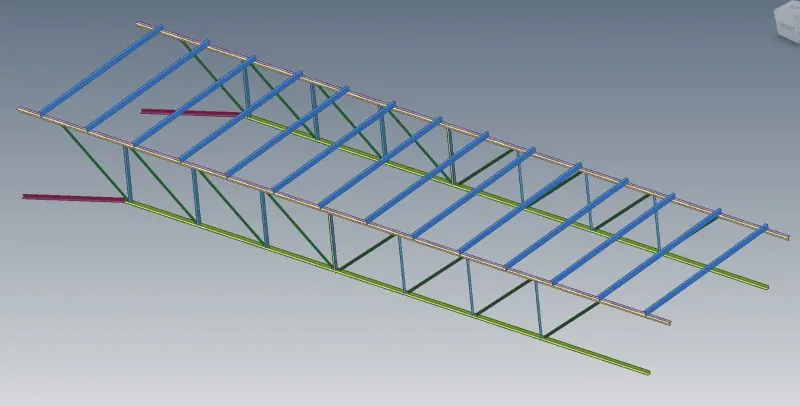
Replacement drawing package for a truss undergoing maintenance, supported by analysis-led model views and a clear steelwork layout.
Containers & Modular
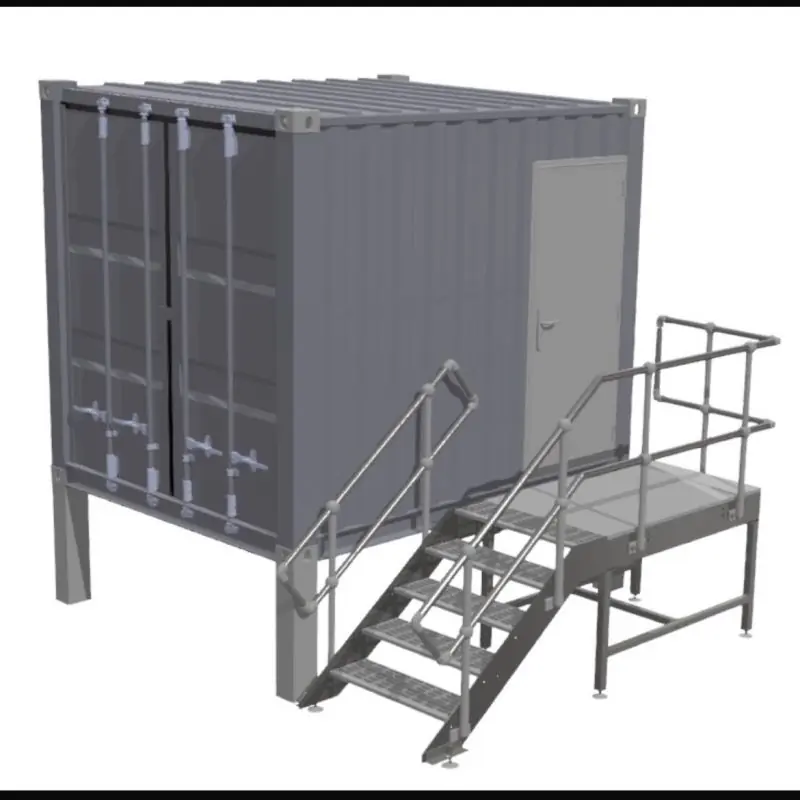
Container access platform and stair package combining a raised modular unit, external stairs, guardrails and adjustable feet for small level differences.
Containers & Modular
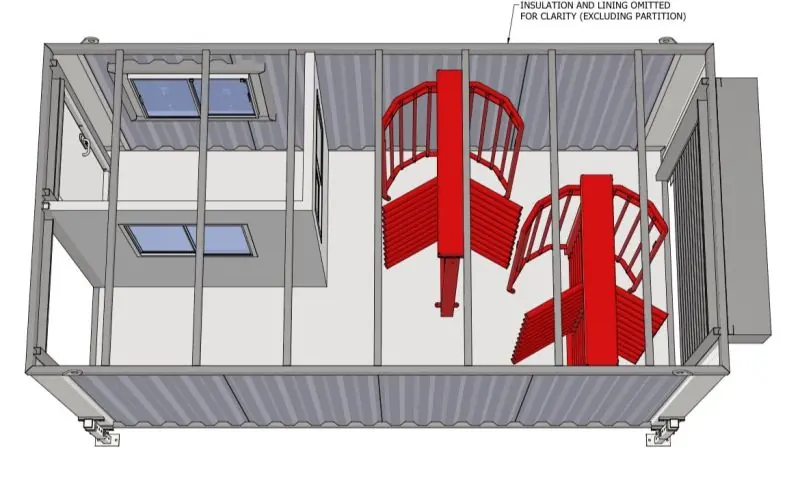
16 ft by 8 ft gatehouse package developed with a framed container layout, internal stair arrangement and coordinated bearer details.
Send a Sketch
Send the available information and describe what you need to manufacture, review or install.