Industrial Plant
Beam In Situ Support
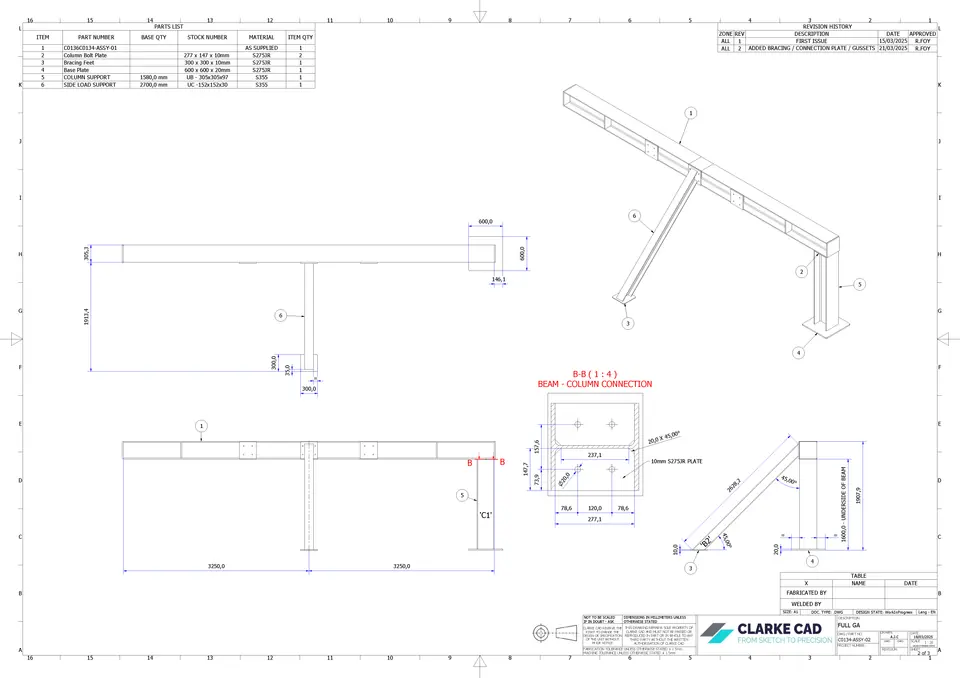
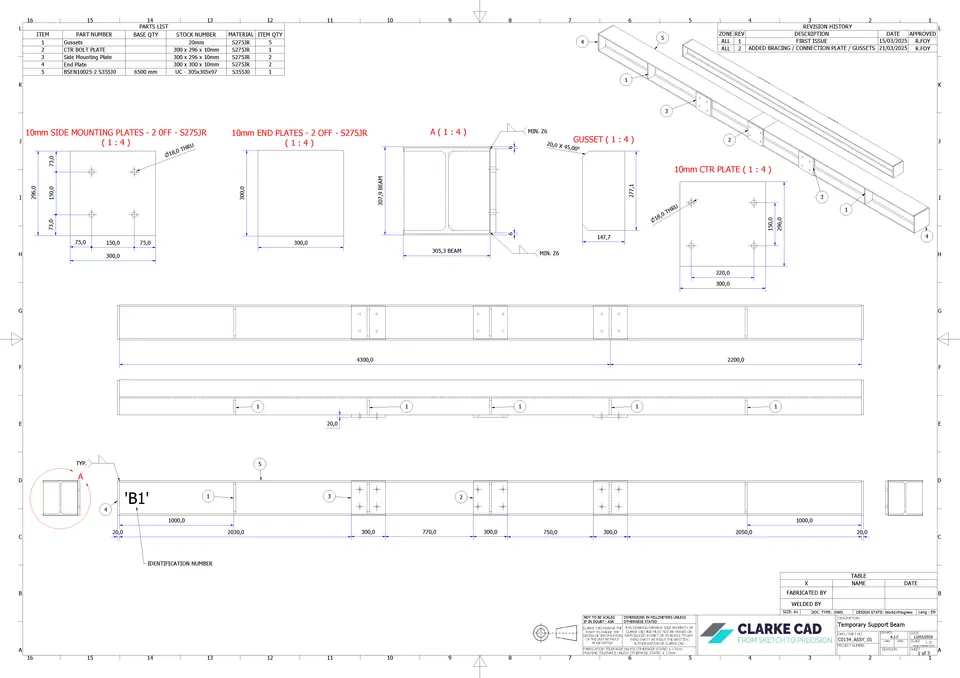
Support beam arrangement documented with part sheets, connection details and a matching 3D model for review.
3D model
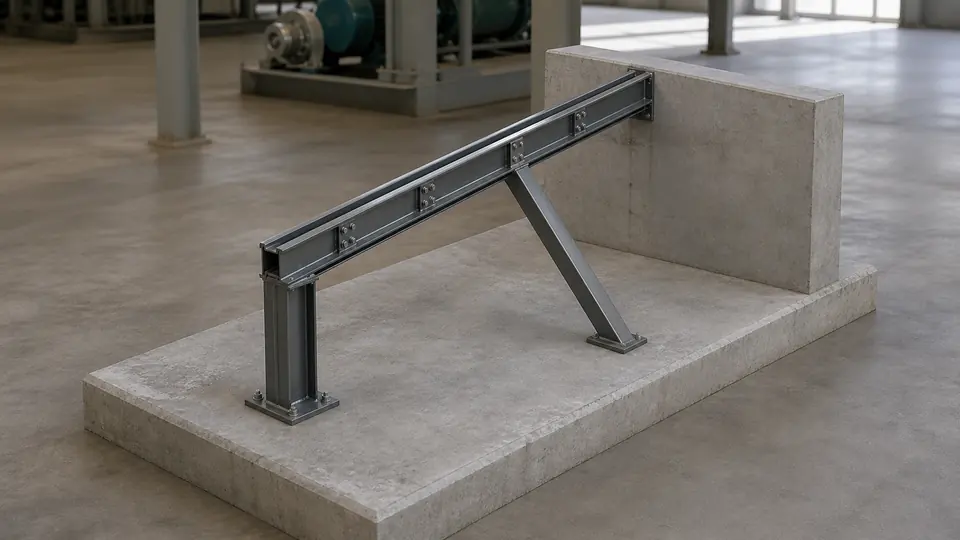
3D preview
What came in
- Drawing sheets
- 3D model source
- Beam and support dimensions
What was prepared
- 3D support beam model
- General arrangement sheets
- Connection and part details
Project notes
Challenge
This project combines a support beam model with matching drawing sheets, including part references and connection details. The package needed to be clear enough for review without relying only on the 3D file.
Clarke CAD scope
Clarke CAD used the supplied geometry and drawing information to present the support as both a reviewable model and a structured drawing set with connection and plate details.
Deliverables
- 3D model of the support beam arrangement
- Drawing sheets covering the general arrangement and part details
- View showing the intended support position
Outcome
The support arrangement is available as both a reviewable model and a set of drawing sheets, so the same geometry can be checked in either format.
Project visuals