

Send this
Useful starting information
- Sketches
- Photographs
- Physical dimensions
- Existing design notes
- Site constraints
CC / SVC / 3D
Convert ideas and measurements into practical 3D models for review, planning and fabrication.
Send files for a quote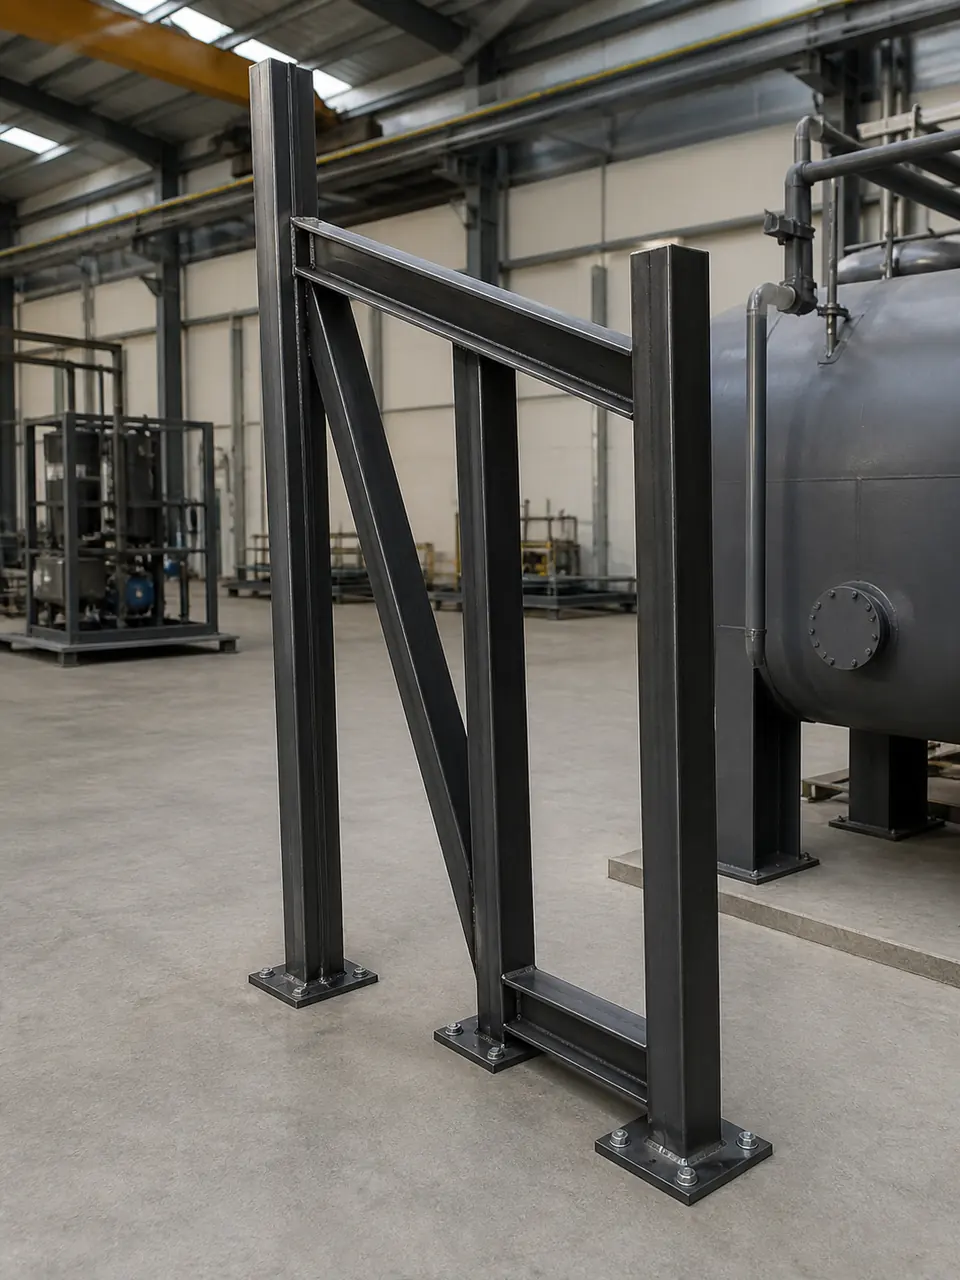
Practical route
You need a design you can understand, verify, and build from before any steel is cut.
Send this
Receive this
This service is for parts and assemblies that need their relationships resolved before dimensions are issued. Clarke CAD can work from a supplied sketch, photograph, measurements or existing geometry to set out the main parts in one model.
The model provides a practical review point before detailing. Once the arrangement is agreed, the relevant views and components can move into 2D drawings or a fabrication drawing pack.
Send the available dimensions, existing files, photographs, known constraints and a note of the part or assembly that needs modelling.
Send a Sketch
Send the information you have and describe the drawing, model or pack you need to take the next step.