

Send this
Useful starting information
- Site photos
- Existing conditions
- Mounting requirements
- Sign face dimensions
- Installation access notes
CC / SVC / SIGN
CAD support for signage structures and frame details that need clear fabrication and installation drawings.
Send files for a quote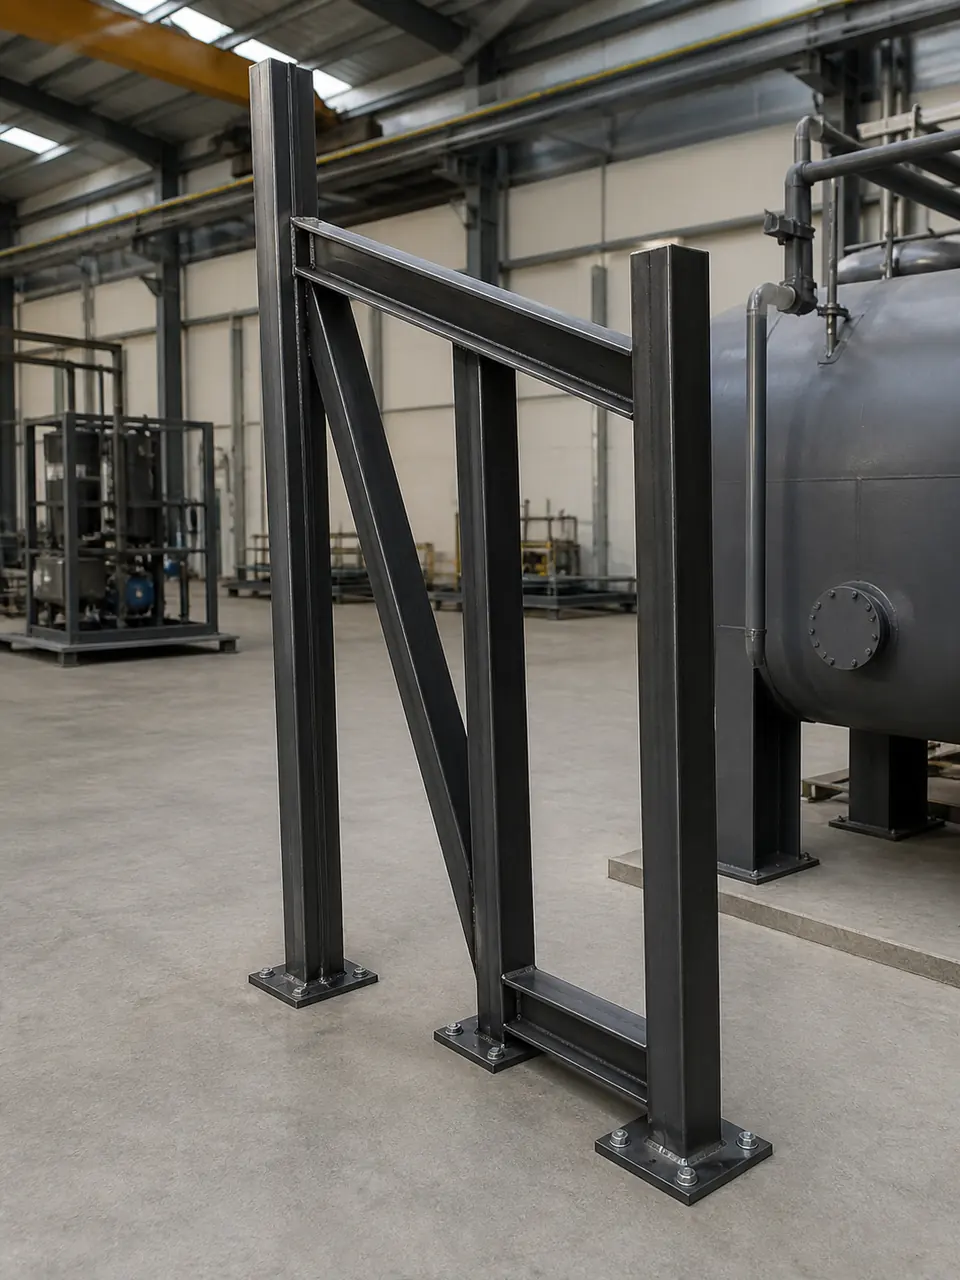
Practical route
Sign structures need clear frame, fixing and mounting details before fabrication starts.
Send this
Receive this
Signage structures are often simple in outline but rely on the correct relationship between sign face, frame, mounting points and site access. This service develops that relationship into fabrication and installation information suited to the agreed scope.
The frame arrangement is reviewed before the final detail is issued. If a mounting or sign-face requirement changes, the related drawings can be updated as one controlled revision.
Send site photographs, sign-face dimensions, mounting requirements, existing-condition notes and any access constraint that affects installation.
Send a Sketch
Send the information you have and describe the drawing, model or pack you need to take the next step.