Steel Fabrication
Bench Terrace
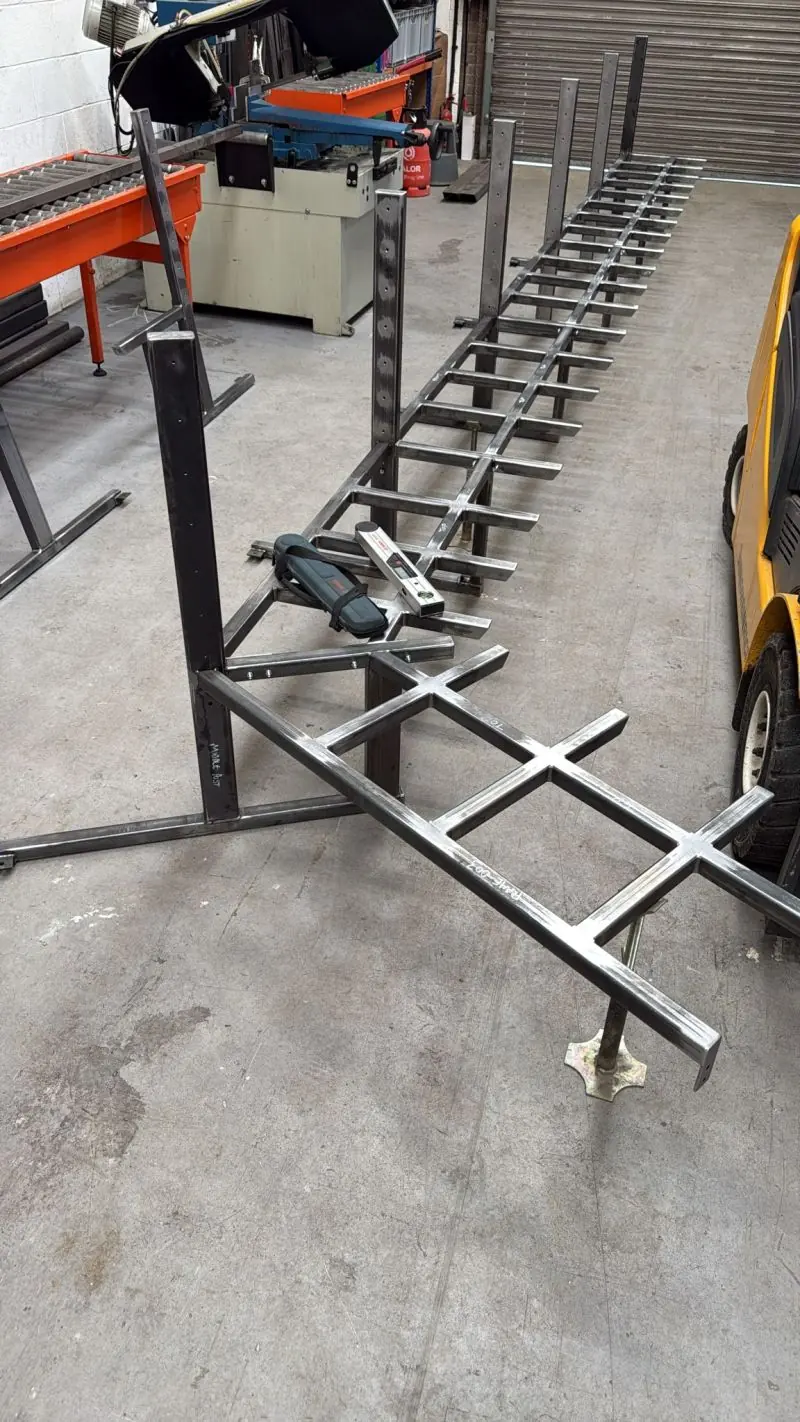
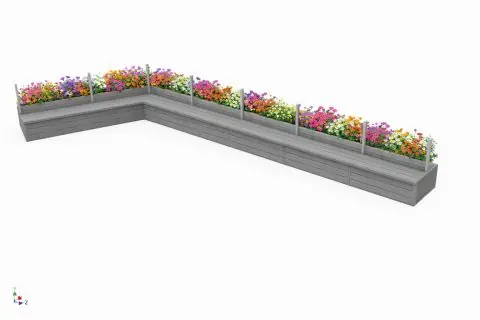
Bench terrace package developed from concept geometry into fabrication-ready steelwork for a balcony installation with planters, wire rope and composite cladding.
What came in
- Concept brief
- Terrace layout requirements
- Fabrication constraints
What was prepared
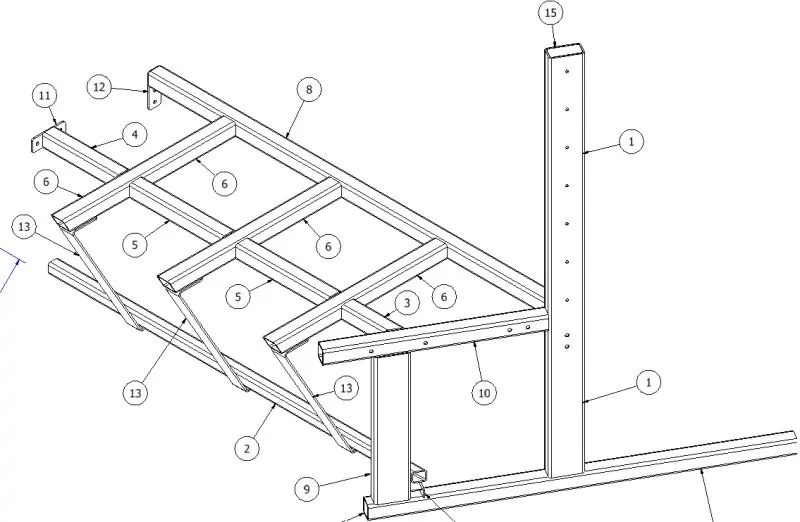
- 3D terrace assembly model
- Fabrication drawing information
- Steelwork layout for planters, cladding and wire rope details
Project notes
Challenge
This bench terrace needed to combine several materials and details into one buildable package, including steel wire rope, corten steel planters, a steel sub-structure and composite cladding.
Clarke CAD scope
Clarke CAD developed the terrace arrangement into a coordinated model and fabrication-led package so the steelwork, planter runs and surrounding details could be reviewed together before installation.
Deliverables
- 3D CAD model of the bench terrace assembly
- Fabrication information for the steel sub-structure
- Coordinated layout covering the planters, wire rope and cladding interfaces
Outcome
The result is a single terrace reference that helps move the concept into fabrication with the main steelwork and finish elements aligned around the same layout.
Project visuals