

Send this
Useful starting information
- Existing geometry or location sketches
- Site constraints
- Load and access requirements
- Photographs and rough measurements
CC / SVC / ACCESS
Access platform and steelwork CAD support for layouts that are practical to review, fabricate and install.
Send files for a quote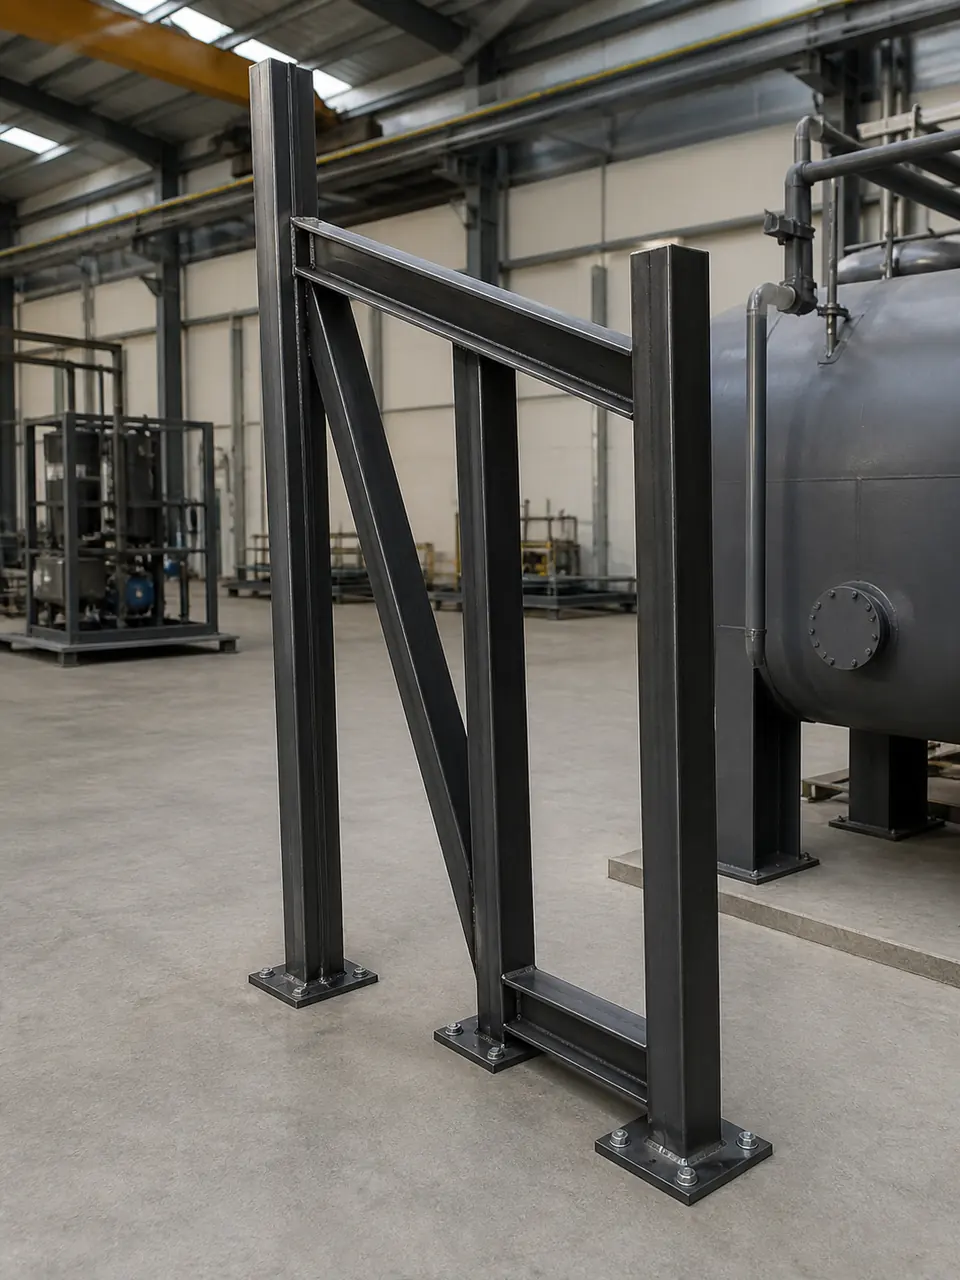
Practical route
Sites need platform and access details that are practical to fabricate and safe to install.
Send this
Receive this
Access-platform work starts with the route people, equipment or maintenance activity needs to take. Clarke CAD can set out the platform, stair, guard and supporting steelwork arrangement from supplied dimensions, photographs and known site constraints.
The layout is reviewed as an arrangement first, then developed into the agreed drawing detail. This keeps the discussion on usable access geometry before the issue moves into individual fabrication information.
Send site photographs, a sketch or existing layout, dimensions you trust, access requirements and any restriction that affects fitting or installation.
Send a Sketch
Send the information you have and describe the drawing, model or pack you need to take the next step.