Plant & Machinery
Machined Spindle Plates
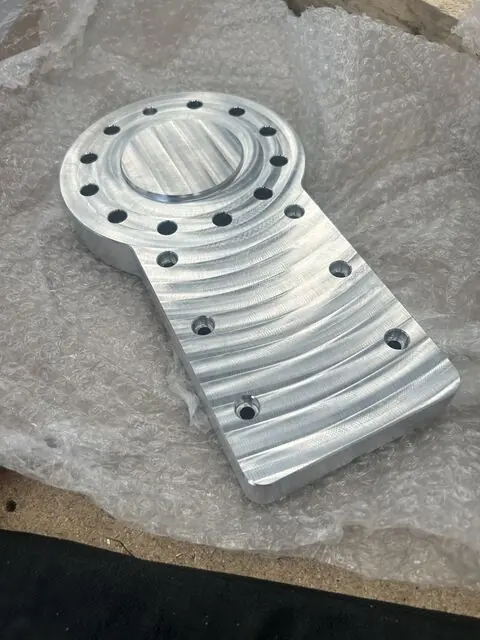
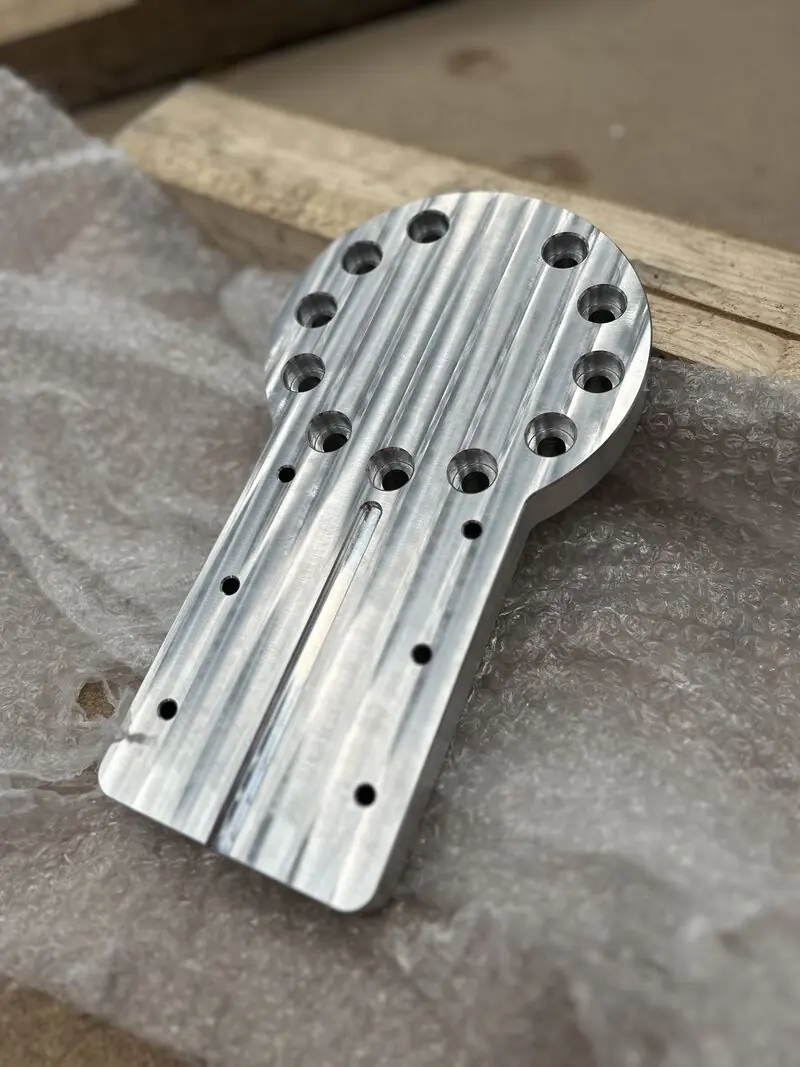
Machined spindle plate package in aluminium 6082-T6, designed and drawn for manufacture with a tightly controlled boss tolerance range.
What came in
- Part function requirements
- Material specification
- Machining tolerance requirements
What was prepared
- Machined spindle plate design
- Manufacturing drawing information
- Tolerance-defined boss detail
Project notes
Challenge
This part needed to move from design into manufacture with the material, machined shape and boss detail controlled closely enough for the intended fit.
Clarke CAD scope
Clarke CAD designed and drew the spindle plates in 6082-T6 aluminium, defining the key geometry and the boss tolerance range needed for manufacture.
Deliverables
- Machined spindle plate design package
- 2D drawing information for manufacture
- Tolerance callout for the boss using a g6 range of minus 0.010 mm to minus 0.029 mm for pairing with an h7 hole
Outcome
The finished part shows a clean transition from CAD to manufacture, with the material choice and tolerance-defined boss captured clearly enough for machining.
Project visuals