

3D CAD Modelling
Convert ideas and measurements into practical 3D models for review, planning and fabrication.
Read serviceLiverpool CAD Support
Clarke CAD is based in Liverpool and supports local and UK-wide projects needing clear models, technical drawings and fabrication-ready detailing.
Support includes steelwork, access structures, plant modifications, container layouts and other industrial CAD tasks where buildability matters as much as presentation.
Convert ideas and measurements into practical 3D models for review, planning and fabrication.
Read serviceClear 2D drawings and part detail packs for quoting, machining and inspection.
Read serviceAccess platform and steelwork CAD support for layouts that are practical to review, fabricate and install.
Read serviceCAD support for container conversions, frame additions and site-specific modifications.
Read serviceModel views, drawing sheets and practical information for review, quotation and fabrication planning.
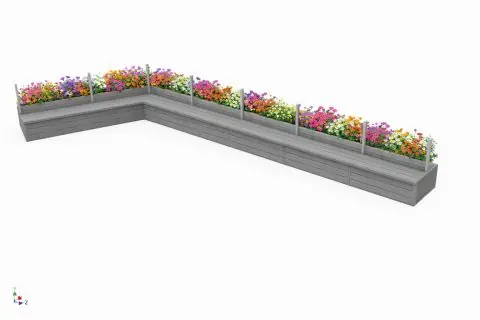
Steel Fabrication
Bench terrace package developed from concept geometry into fabrication-ready steelwork for a balcony installation with planters, wire rope and composite cladding.
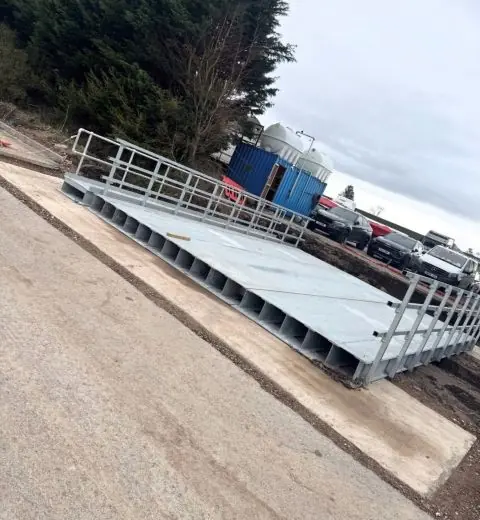
Steel Fabrication
Installed bridge project supported by a proper fabrication drawing package so the finished steelwork and the issued detail can be checked against the same job.
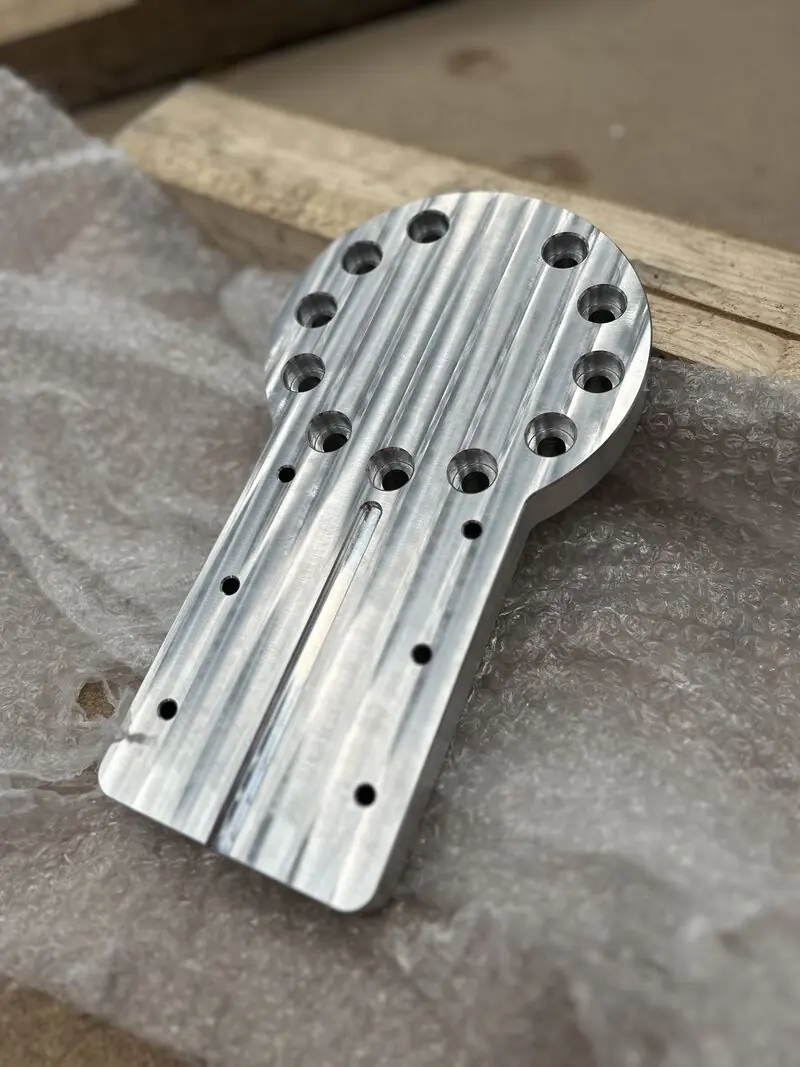
Plant & Machinery
Machined spindle plate package in aluminium 6082-T6, designed and drawn for manufacture with a tightly controlled boss tolerance range.
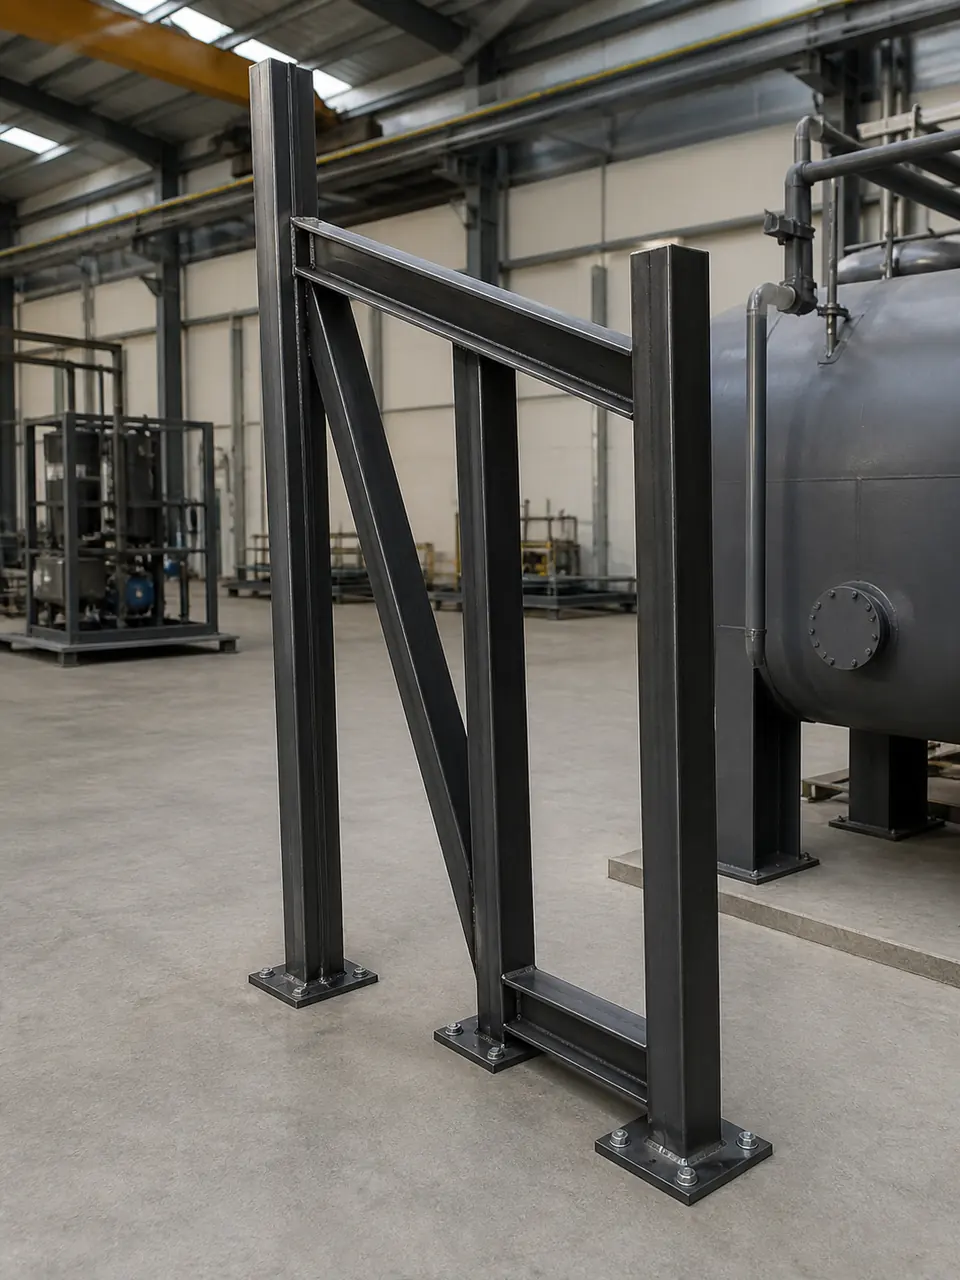
Steel Fabrication
Support frame project developed from a marked-up site sketch into cleaner 3D geometry and fabrication-led review information.
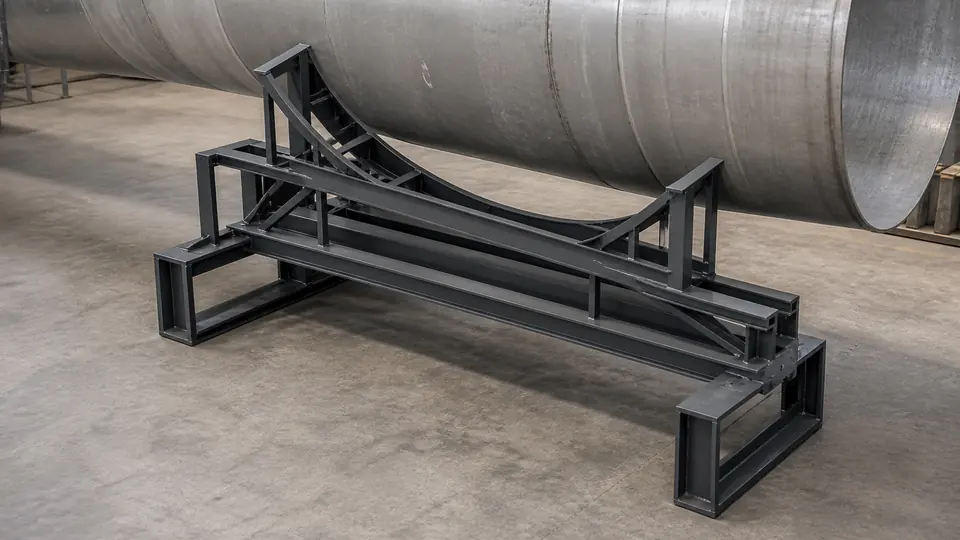
Industrial Plant
Support project for a large duct assembly, developed from supplied sketches into reviewable 3D geometry and clearer fabrication information.
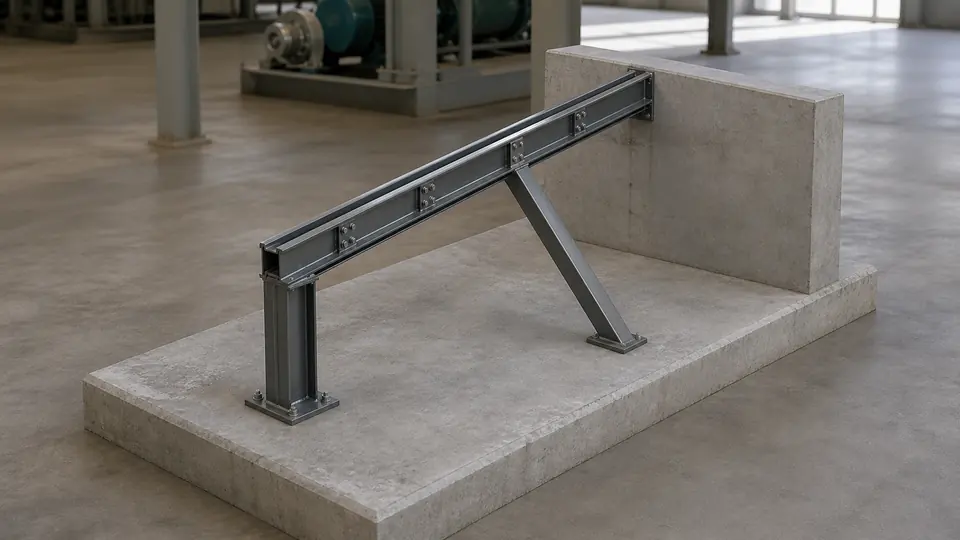
Industrial Plant
Support beam arrangement documented with part sheets, connection details and a matching 3D model for review.
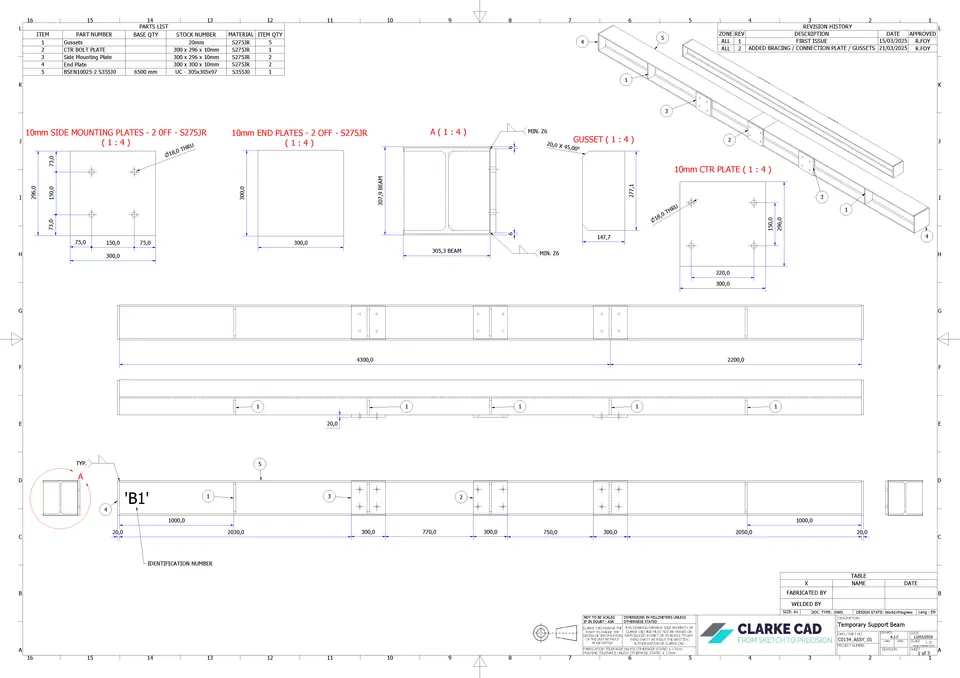
Steel Fabrication
A drawing-pack capability view showing how frame information can be structured for review, assembly planning and build coordination.
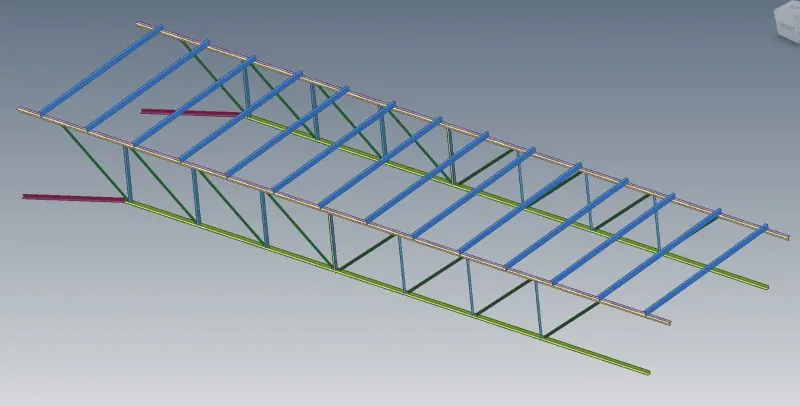
Steel Fabrication
Replacement drawing package for a truss undergoing maintenance, supported by analysis-led model views and a clear steelwork layout.
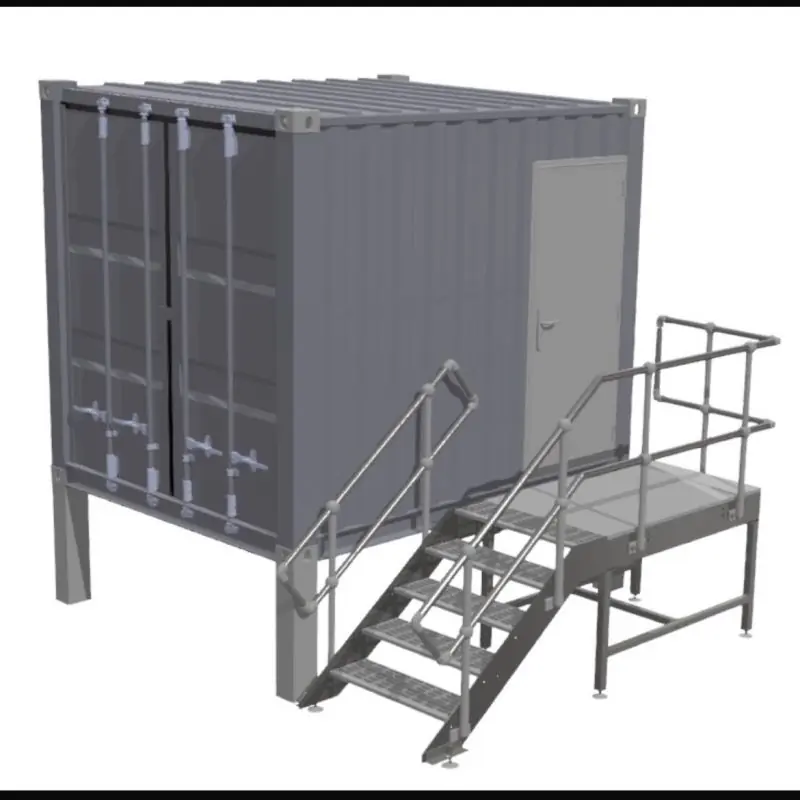
Containers & Modular
Container access platform and stair package combining a raised modular unit, external stairs, guardrails and adjustable feet for small level differences.
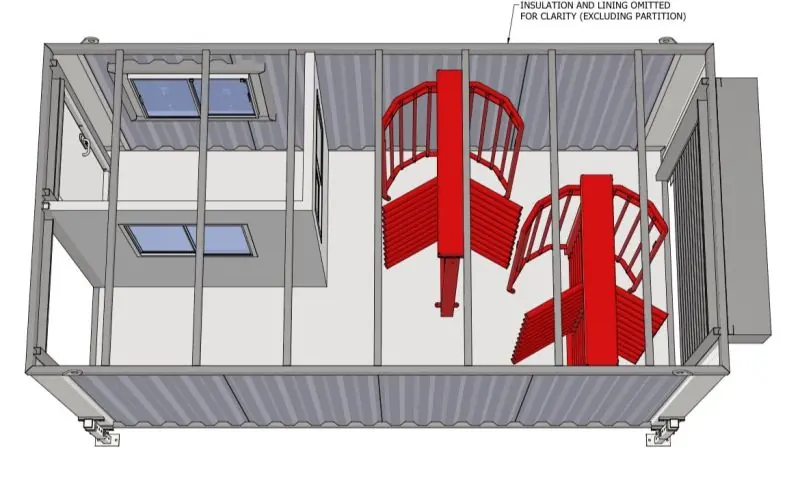
Containers & Modular
16 ft by 8 ft gatehouse package developed with a framed container layout, internal stair arrangement and coordinated bearer details.
Clarke CAD is based in Liverpool, with clear local context for fabrication, site changes and access work across Merseyside and the North West. The same direct working style also supports teams further afield when the brief, measurements and project information are ready to share.
A well-annotated photo, a rough layout, site measurements or an existing drawing can be enough to begin a useful CAD conversation. If the project has installation or fabrication constraints, include those early so the drawings reflect the real job rather than an isolated model.
Send a Sketch
Send the available information and describe what you need to manufacture, review or install.